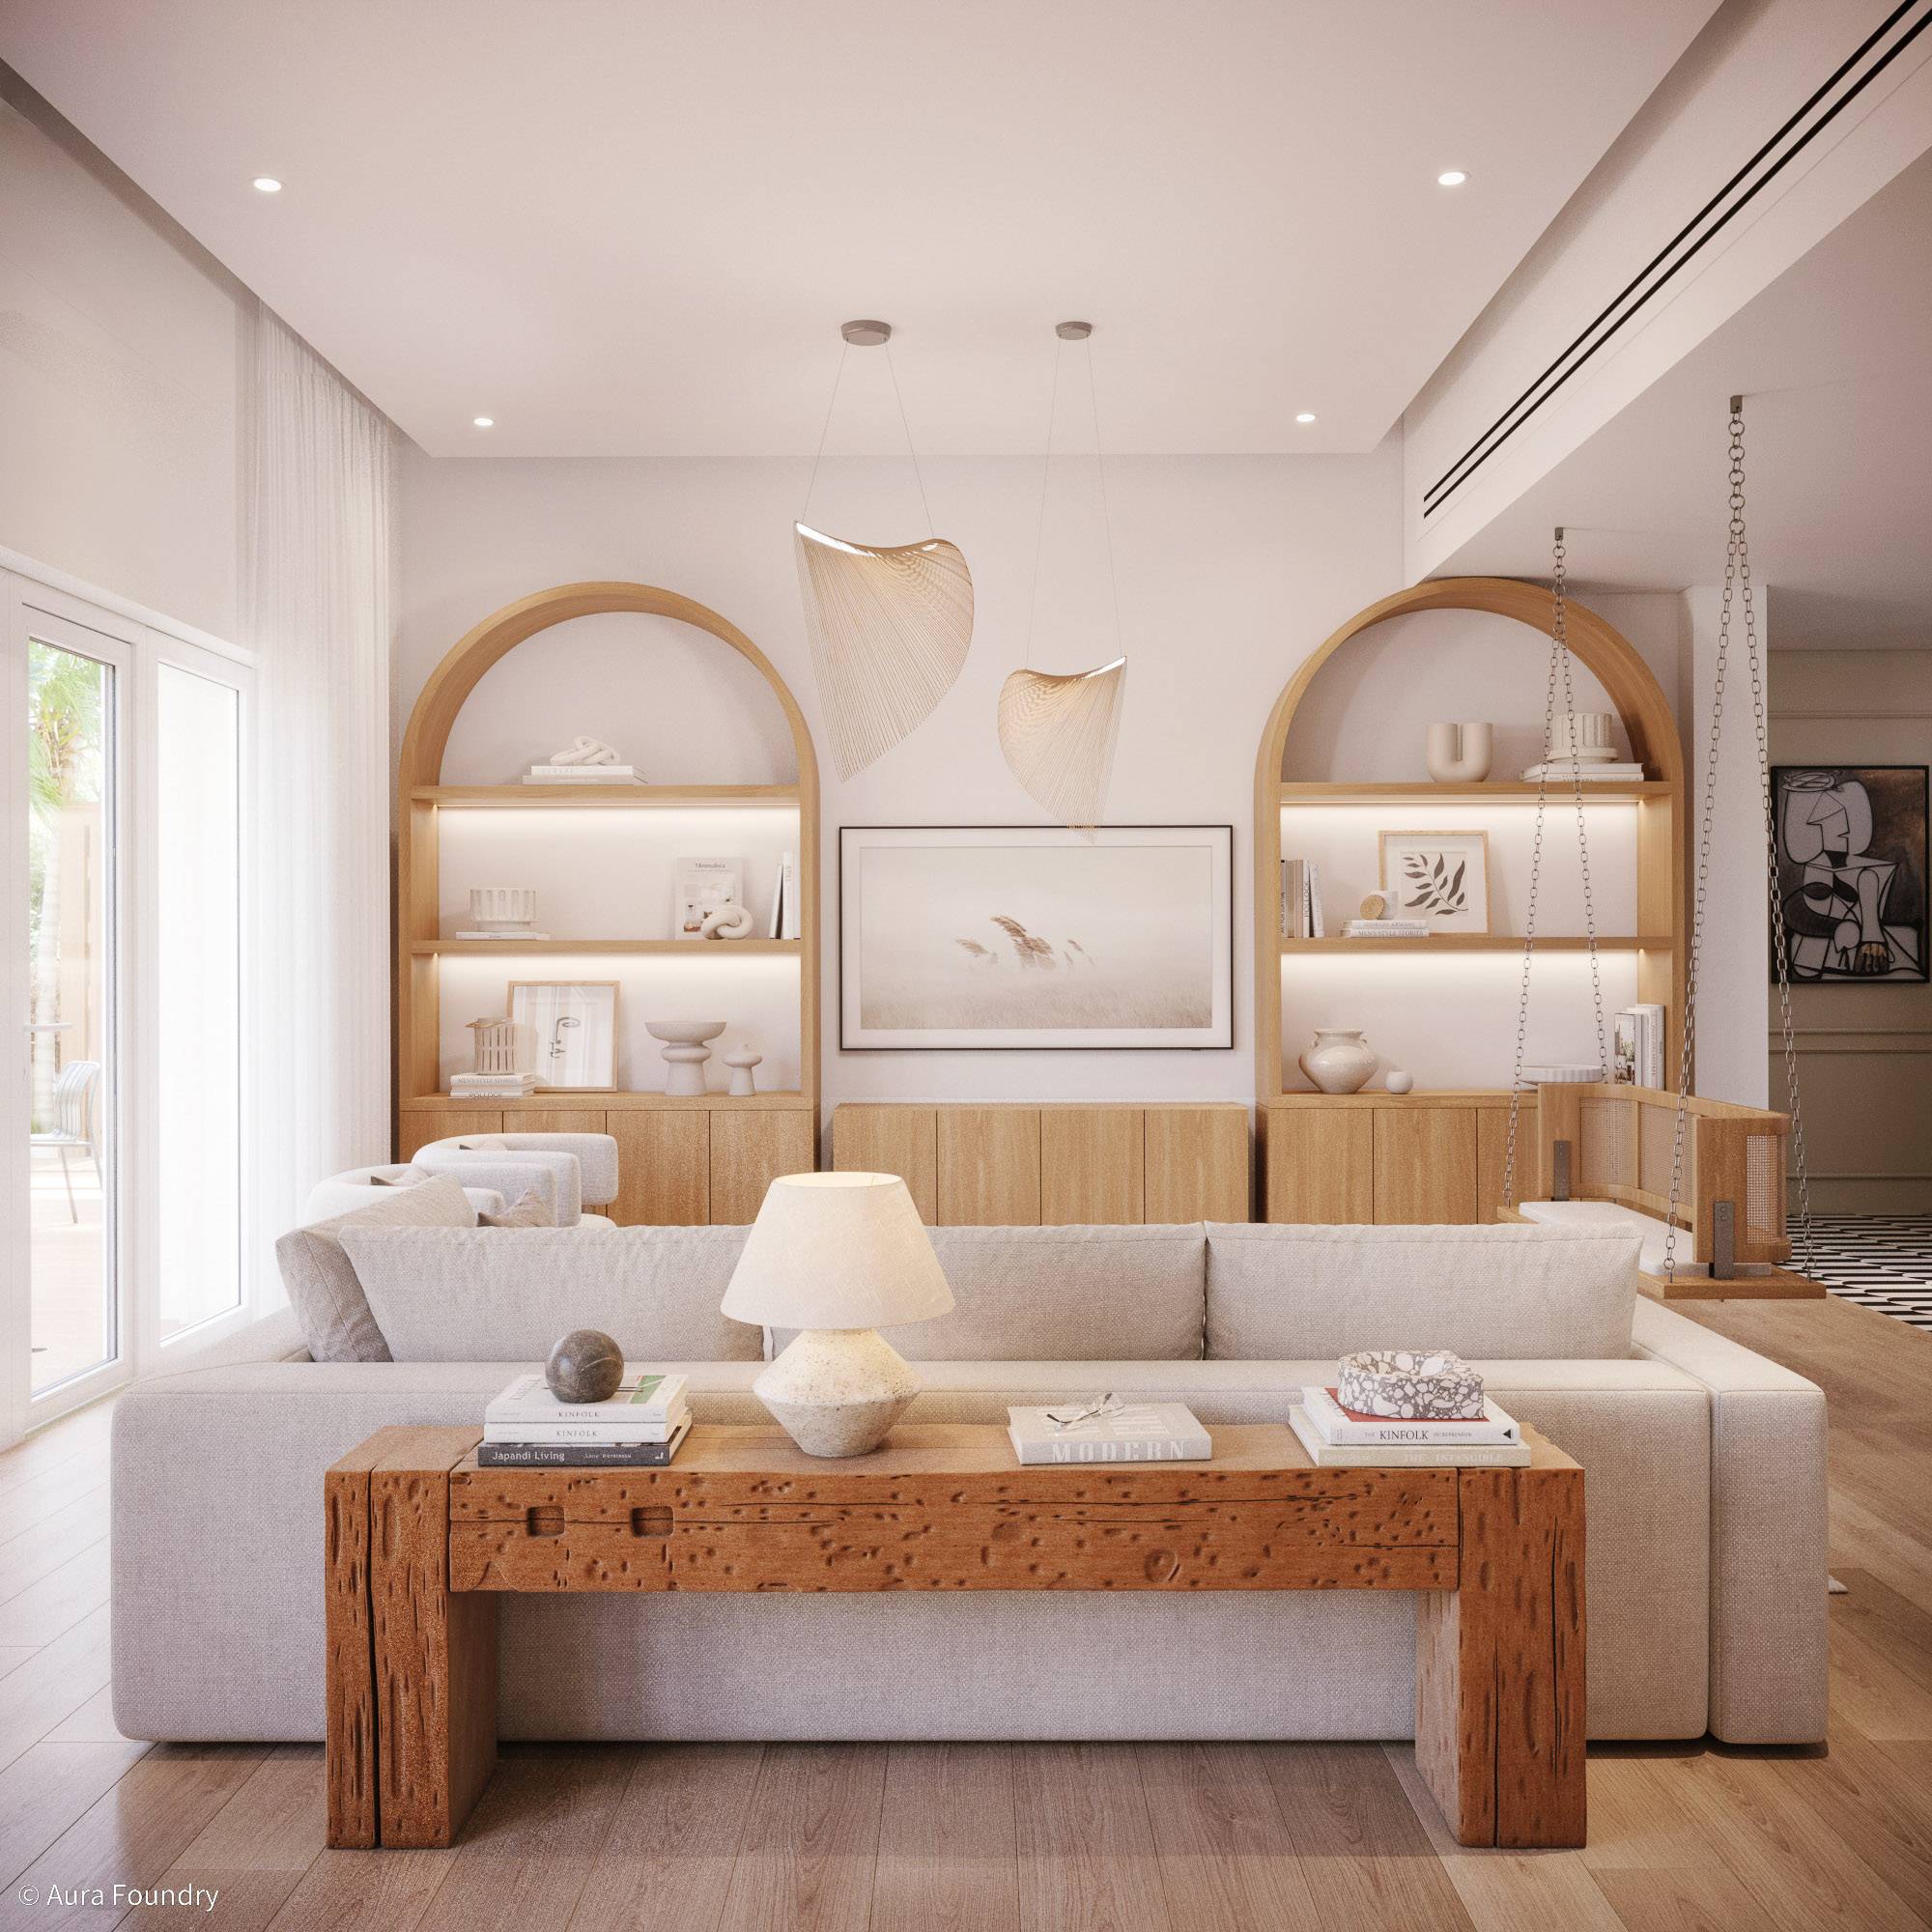
Duplex Interior Design
in Pune
Staircase design, double-height volumes, two-level zoning — what a duplex interior requires and what it costs in Pune.
Quick answer: Duplex interior design in Pune (design + execution) costs ₹22L–₹80L+ depending on duplex size and finish level. A 1,400–2,200 sq ft mid-range duplex typically runs ₹25L–₹45L. Design-only fees are ₹1.5L–₹3L. The staircase is the single most important design decision in a duplex — it is the architectural centrepiece and sets the character for the entire interior. Vertical zoning, double-height volume treatment, and acoustic separation between levels are the other critical early decisions.
Guide by Ali Asgar Shabbir, Principal Designer, Aura Foundry Interiors · Last updated July 2026
Duplex Interior Design Cost in Pune — 2026
| Scope | Cost Range | What It Covers |
|---|---|---|
| Design Package Only | ₹1,50,000 – ₹3,00,000 | Full duplex design — floor plans for both levels, 3D renders of all rooms, materials specification, BOQ. Client manages execution with own contractors. Suited to owners with existing trusted civil teams. |
| Design + Execution (Mid-Range) | ₹22,00,000 – ₹45,00,000 | Complete design and execution for a 1,400–2,200 sq ft duplex (both floors combined). Quality vitrified flooring, teak-finish joinery, premium sanitary ware, designed staircase, concealed electrical. Most Pune duplex apartments in Hadapsar, Kondhwa, NIBM range. |
| Design + Execution (Premium) | ₹45,00,000 – ₹80,00,000 | Larger duplexes (2,200–3,500 sq ft) or mid-size with luxury finish. Feature staircase with glass balustrade, double-height volume design, imported stone, custom furniture, smart home. Koregaon Park, Baner, Viman Nagar premium duplexes. |
| Duplex Villa / Penthouse | ₹80,00,000 – ₹1,80,00,000+ | Large duplex independent floors or duplex penthouses — 3,500+ sq ft across two levels. Full luxury finish, bespoke fabrication throughout, rooftop or terrace design integration, architectural lighting, smart home integration. |
6 Design Decisions That Define a Duplex Interior
In a duplex, the staircase is not just circulation — it is the architectural spine and the first thing every visitor registers. A well-designed staircase (cantilevered treads, glass or metal railing, feature wall behind, directional lighting above) defines the interior's character. A builder staircase with standard MS railing and plain wall is the most common missed opportunity in Pune duplex apartments. Budget ₹4L–₹15L for a properly designed staircase in a duplex.
Many Pune duplexes have a double-height void above the living room or entrance — a 5.5–7 metre ceiling that, handled well, is dramatic and spacious, and handled poorly, feels cold and hollow. The decisions: light source at height (skylight, high window, or statement chandelier), wall treatment at the upper level (texture, colour, or artwork at scale), and how the upper corridor or mezzanine railing reads from below. These choices determine whether the duplex feels like a feature or a problem.
Sound travels easily between duplex floors — footfall from the upper bedroom is heard in the living room below, and conversation travels upward. Good duplex design addresses this: carpet or acoustic underlay in upper bedrooms, acoustic ceiling treatment in the living room below, solid-core doors on upper floor bedrooms, and carpet or cork flooring in children's rooms above study areas. These are design decisions, not afterthoughts, and must be in the brief from the start.
The upper floor of a duplex is the private zone — bedrooms, study, family lounge. It should feel different from the ground floor: lower ceilings (typically 2.7–3m vs 5.5–7m double-height below), warmer lighting, quieter materials. The transition from ground floor to upper floor should feel deliberate — a design moment, not just a climb. The staircase landing is the transition point; it deserves as much attention as any other room.
The ground floor should contain all public-facing and service functions: drawing room, dining, kitchen, utility, guest bathroom, and ideally a guest bedroom. This keeps the upper floor entirely private. Many duplex owners regret not thinking through this vertical zoning — a guest room on the upper floor means guests walking through the private bedroom zone. Get vertical zoning right before any aesthetic decisions are made.
A duplex designed without a cross-level material strategy often ends up with Italian marble on the ground floor, a different flooring on the staircase, and wooden laminate upstairs — three different materials, none chosen in relation to each other. Good duplex design defines one material palette that flows across both levels, with deliberate variation (ground floor more formal, upper floor warmer and softer) rather than random disconnection.
Frequently Asked Questions
How much does duplex interior design cost in Pune?+
A full duplex interior (design + execution) in Pune costs ₹22L–₹80L+ depending on duplex size and finish. A mid-range 1,400–2,200 sq ft duplex (both floors combined) with quality finish runs ₹25L–₹45L. Premium duplexes with imported materials and a feature staircase run ₹45L–₹80L. Design-only fees for a full duplex brief run ₹1.5L–₹3L.
What is a duplex apartment in Pune?+
A duplex apartment in Pune is a residential unit that spans two floors connected by an internal staircase — typically 1,000–1,800 sq ft per floor, for a total of 1,400–3,500 sq ft across both levels. They are common in South Pune housing societies, particularly in Hadapsar, Kondhwa, NIBM Road, and Mohamadwadi. Some duplexes have a double-height living room volume; others have standard ceiling heights on both levels.
What is the most important design element in a duplex?+
The staircase — without question. It is the visual centrepiece, the most-seen element, and the architectural statement that defines the interior's character. A well-designed staircase elevates the entire duplex. After the staircase, the double-height volume (if present) is the second-most important design decision — it determines whether the duplex feels like a feature or a liability.
How long does a duplex interior design project take in Pune?+
Design phase for a full duplex: 6–10 weeks (floor plans for both levels, 3D renders of all rooms, materials approval). Execution for a mid-size duplex (1,400–2,200 sq ft combined): 4–7 months. Larger premium duplexes with custom fabrication, a feature staircase, and imported materials take 7–10 months. Add 2–4 weeks for building society approvals on staircase modifications if structural changes are involved.
Can a duplex be designed for two generations or a joint family?+
Yes — a duplex is well-suited to a two-generation household. The natural vertical split allows one generation to occupy the ground floor (parents or in-laws — single-level, easier movement) and the other to occupy the upper floor (younger couple and children). The design brief must make this explicit from the start: separate kitchen vs. shared, separate entrance possibility, acoustic separation, and independent HVAC zones if budget allows.
Do you design the duplex staircase separately or as part of the project?+
The staircase is designed as an integral part of the duplex interior — never as a separate add-on. It is covered in the main design fee and appears in the 3D renders before execution begins. The staircase design (tread material, railing type, wall treatment, lighting) is agreed alongside the rest of the interior, so the whole project is visually coherent before any fabrication begins.
Designing a Duplex
in Pune?
Ali visits your duplex, designs the staircase and both levels together, and shows you the complete interior in 3D before any work begins.