Interior Designer
in Kalyani Nagar
Premium residential interiors for Kalyani Nagar's apartments and penthouses. Every detail approved in 3D before a single contractor arrives on site.
Interior design in Kalyani Nagar, Pune
Aura Foundry Interiors is a boutique studio founded by Ali Asgar Shabbir, based in Undri, Pune — 25–35 minutes from Kalyani Nagar. We design premium residential interiors for high-rise apartments and penthouses, with photorealistic 3D renders of every room before any work begins. Full design + execution starts at ₹10L for a 2 BHK and ₹18L–₹55L+ for 3 BHK and penthouses. Last updated: October 2026.
Interiors for Kalyani Nagar's
Most Discerning Homeowners
Kalyani Nagar is one of Pune's most sought-after residential addresses — high-rise towers, well-established societies, and a cosmopolitan mix of professionals and executives who have lived in multiple cities and know exactly what quality looks like. The bar here is high, and so is the expectation of the person you hire to design your home.
Aura Foundry is a boutique studio — not a platform, not a franchise. You deal directly with Ali Asgar throughout. Every project is designed from scratch in photorealistic 3D before any execution begins. No templates, no package deals, no surprises mid-project.
Why Kalyani Nagar Homeowners
Choose Aura Foundry
Designed for Kalyani Nagar Living
Kalyani Nagar homeowners tend to be senior professionals and executives who want a home that reflects their lifestyle — not a catalogue. Every project starts from scratch: no template, no default look, no compromise on your brief.
3D Renders Before Anything Is Ordered
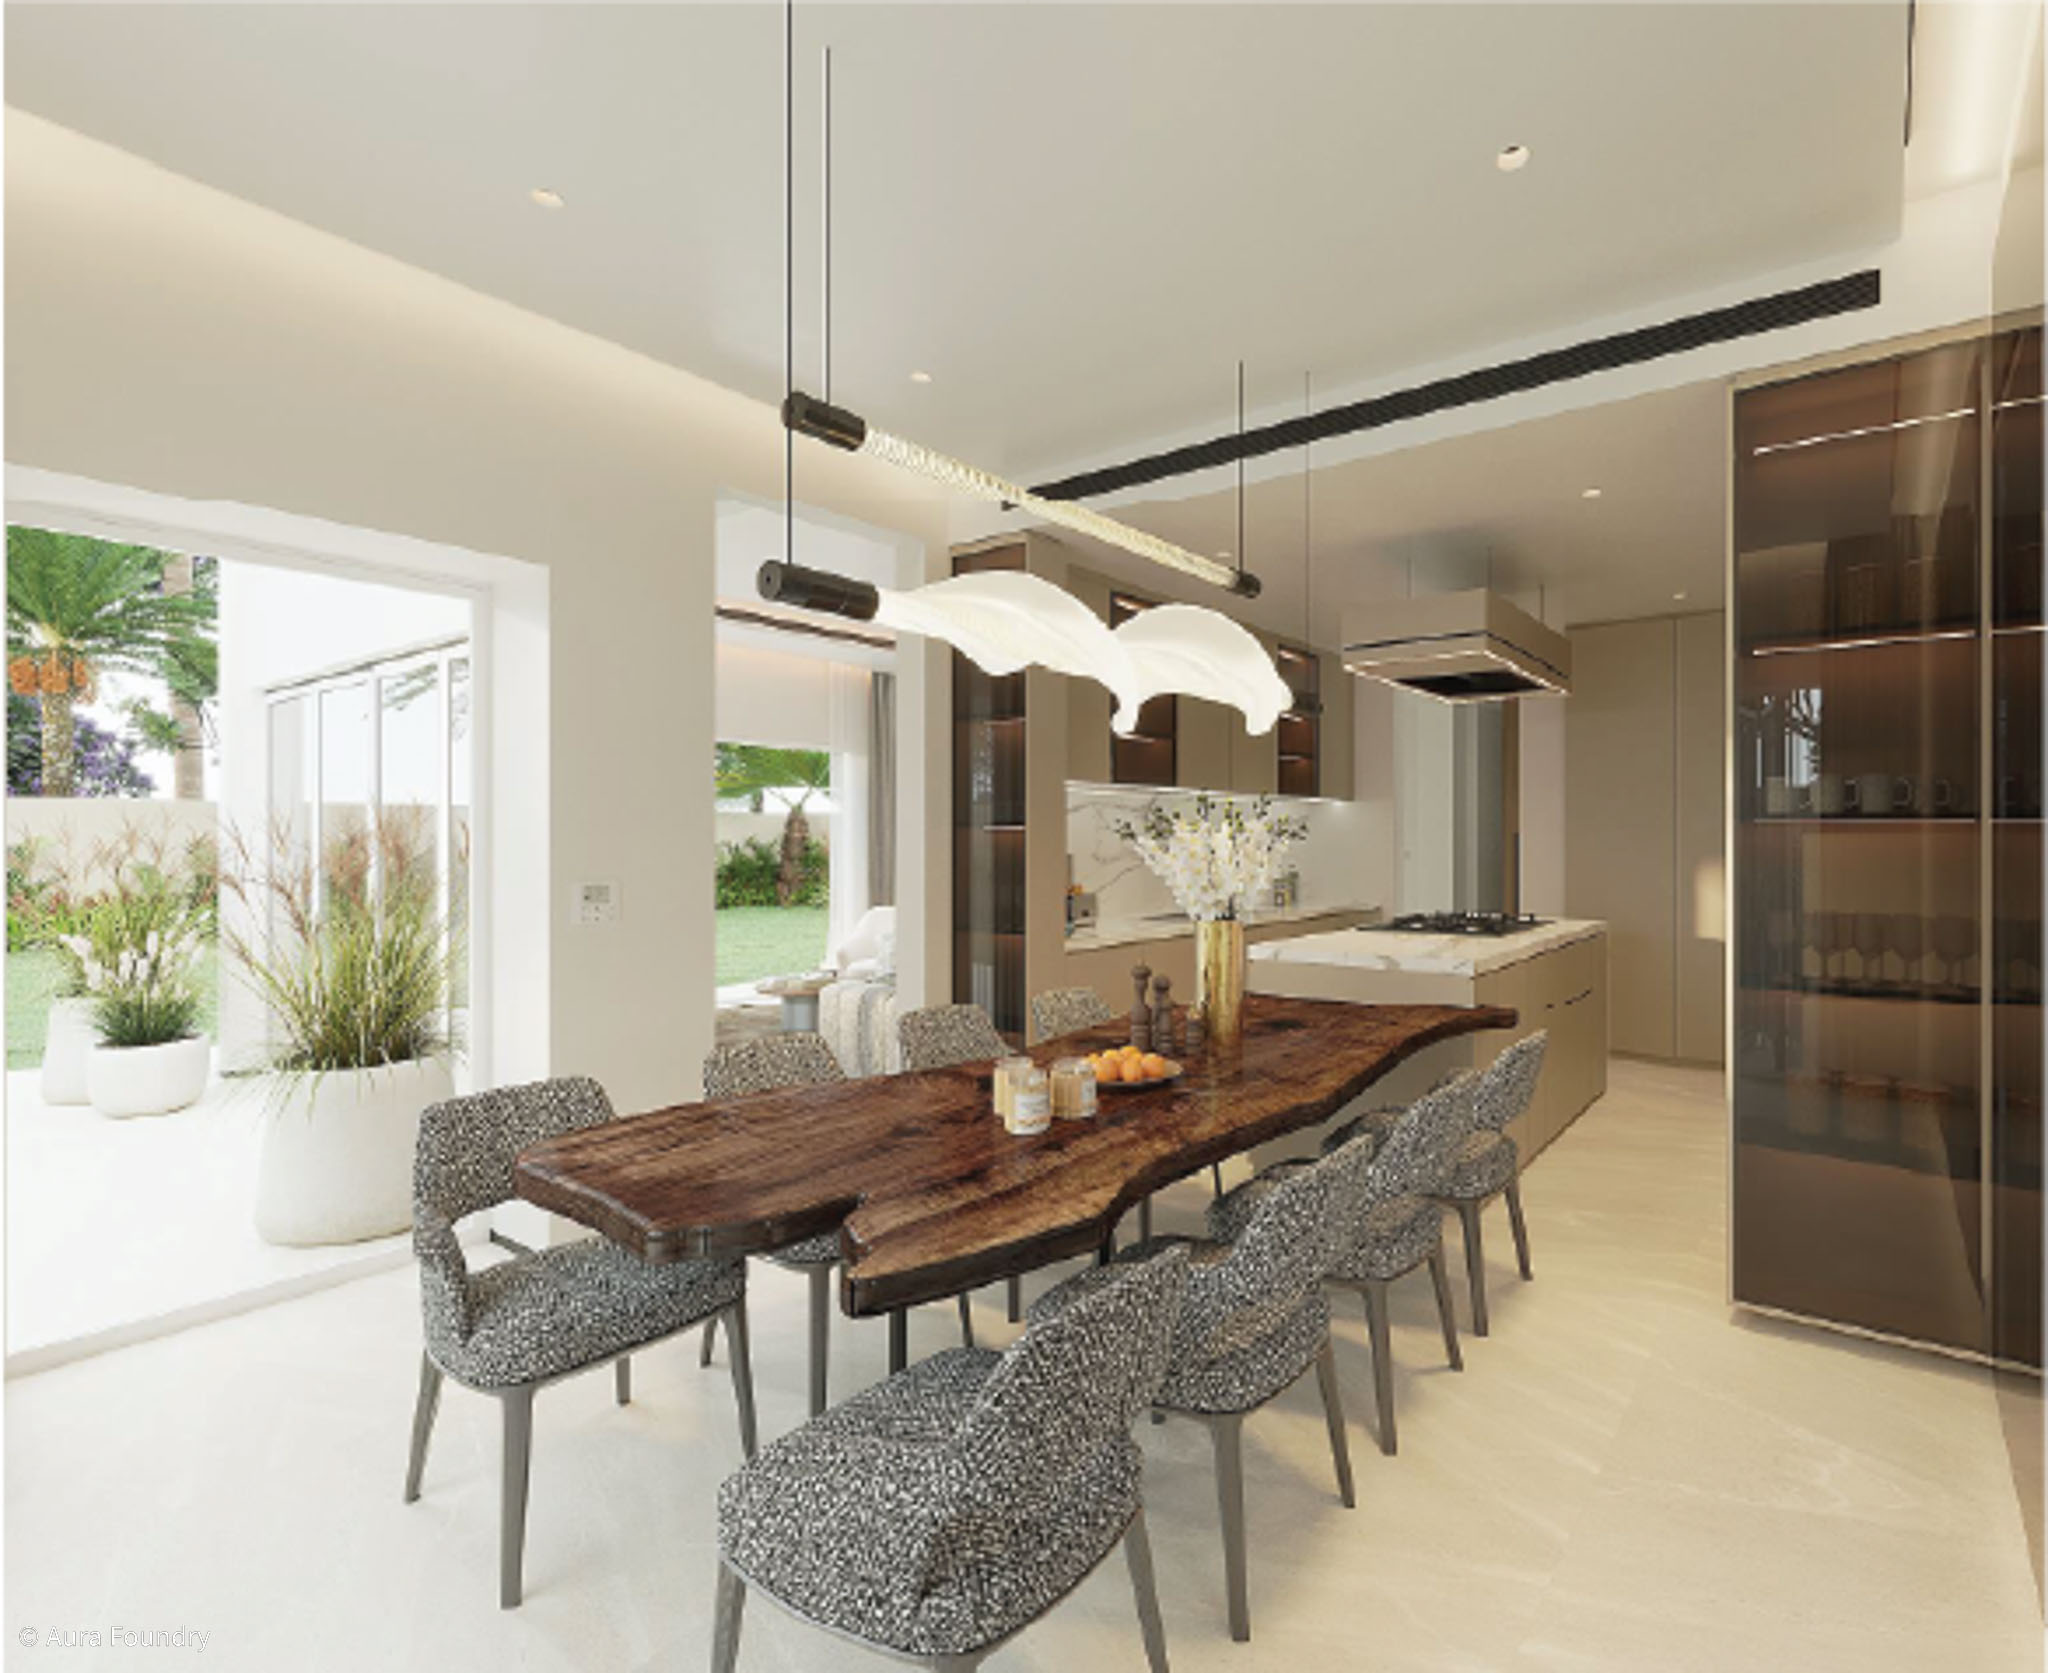
You see your exact apartment — your walls, your furniture, your finishes — in photorealistic 3D before a single item is ordered or a single contractor briefed. What you approve in the render is what gets built.
One Person Accountable End to End
Ali Asgar is your single point of contact from first call to final walkthrough. No hand-offs, no junior designers handling your project after the pitch. One person, accountable for everything.
Full BOQ Transparency
Every project comes with a complete bill of quantities before execution starts. You know exactly what you are paying for, at actual market rates. No bundled packages, no hidden margins buried in line items.
We Also Serve These Nearby Areas
Honest Budgets for Kalyani Nagar Homes
Consultation + mood board + 3 photorealistic renders. See your space before committing to anything.
AutoCAD plans, 3D renders of every room, materials guide, BOQ. Take it to your own contractors.
Full design and project management. We coordinate all vendors, site visits, and handover. Market rates.
Questions from
Kalyani Nagar Homeowners
Do you take on interior projects in Kalyani Nagar high-rises?+
Yes — high-rise apartments in Kalyani Nagar are a regular part of our project mix. We are familiar with the structural constraints typical of tower apartments, including limited wall-breaking permissions and coordinating with society NOC requirements. Our full 3D design process means all decisions are locked before any contractor enters the site.
How far is Kalyani Nagar from your Undri studio?+
About 25–35 minutes depending on traffic. We make weekly site visits during execution and travel is included in our service — no extra charge for site visits within Pune.
What does a 3 BHK interior in Kalyani Nagar typically cost?+
For a 1,400–1,700 sq ft 3 BHK in Kalyani Nagar, a complete interior — modular kitchen, wardrobes, false ceiling, bathrooms, flooring, and painting — runs ₹16L–₹40L depending on finish level. Premium projects with imported tiles, lacquer kitchen, and designer fixtures run ₹30L–₹55L+. Our detailed cost guide is available at /3-bhk-interior-design-cost-pune.
Can you do penthouse interiors in Kalyani Nagar?+
Yes. Penthouses require a different design approach — double-height volumes, terrace integration, and premium finishes throughout. We have handled luxury residential projects at this scale, including work in Dubai and Abu Dhabi. A free home visit is the right first step.
Ready to Start Your
Kalyani Nagar Interior Project?
We visit your home, spend 60–90 minutes thinking about your space, and leave you with a hand-drawn concept sketch — free, no strings attached.