4 BHK Interior Design
in Pune
Master suite, modular kitchen, four bedrooms, all bathrooms — designed together in 3D before work begins.
Quick answer:
A complete 4 BHK interior design in Pune costs ₹35L–₹55L at standard tier, ₹55L–₹80L mid-range, and ₹80L–₹1.1Cr+ at premium, depending on carpet area and finish level. Aura Foundry renders every room in 3D — all four bedrooms, kitchen, living-dining, and bathrooms — with your exact dimensions before any work begins. Free home visit with Ali Asgar Shabbir, Principal Designer. Last updated October 2026.
4 BHK Interior Design Cost in Pune — 2026
| Configuration | Range | What's Included |
|---|---|---|
| 1,400–1,800 sq ft (compact 4 BHK) | ₹35L–₹55L | Kitchen, 4 wardrobes, false ceiling in living and master, all bathrooms. Standard-mid finishes. |
| 1,800–2,200 sq ft (standard 4 BHK) | ₹50L–₹80L | Full modular kitchen with Hettich hardware, walk-in wardrobe in master, feature walls, premium bathroom. Mid-range finishes. |
| 2,200–3,000 sq ft (large 4 BHK / 4+1) | ₹75L–₹1.1Cr+ | Custom joinery throughout, premium marble in bathrooms, smart lighting, full false ceiling, imported hardware. Premium tier. |
Rates are for Design + Execution in Pune (October 2026). Design-only fee: ₹2.5L–₹5.0L.
What a 4 BHK Interior Actually Requires
A 4 BHK is large enough to feel disjointed if each room is designed in isolation. These are the six decisions that make a 4 BHK feel like one well-considered home rather than four separate rooms.
Four Rooms Need One Palette
Four bedrooms with four different themes is the fastest way to make a large flat feel chaotic rather than designed. A 4 BHK rewards a disciplined material palette across all public areas — one flooring material throughout, one joinery finish for all wardrobes, one hardware finish. Individual character for each room is expressed through soft furnishings and artwork, not through different wall finishes and woodwork materials in every room.
Master Bedroom — Design the Full Suite
A 4 BHK master bedroom is typically 200–280 sq ft with an attached bathroom and a wardrobe alcove or walk-in. We design this as a complete suite — a wardrobe that handles two people fully, a bathroom with a separate vanity and enclosed shower, and a bedroom that reads as a retreat rather than a continuation of the living room. Master bedroom design in a 4 BHK accounts for roughly 20–25% of the total interior budget.
Kitchen and Dining as One Zone
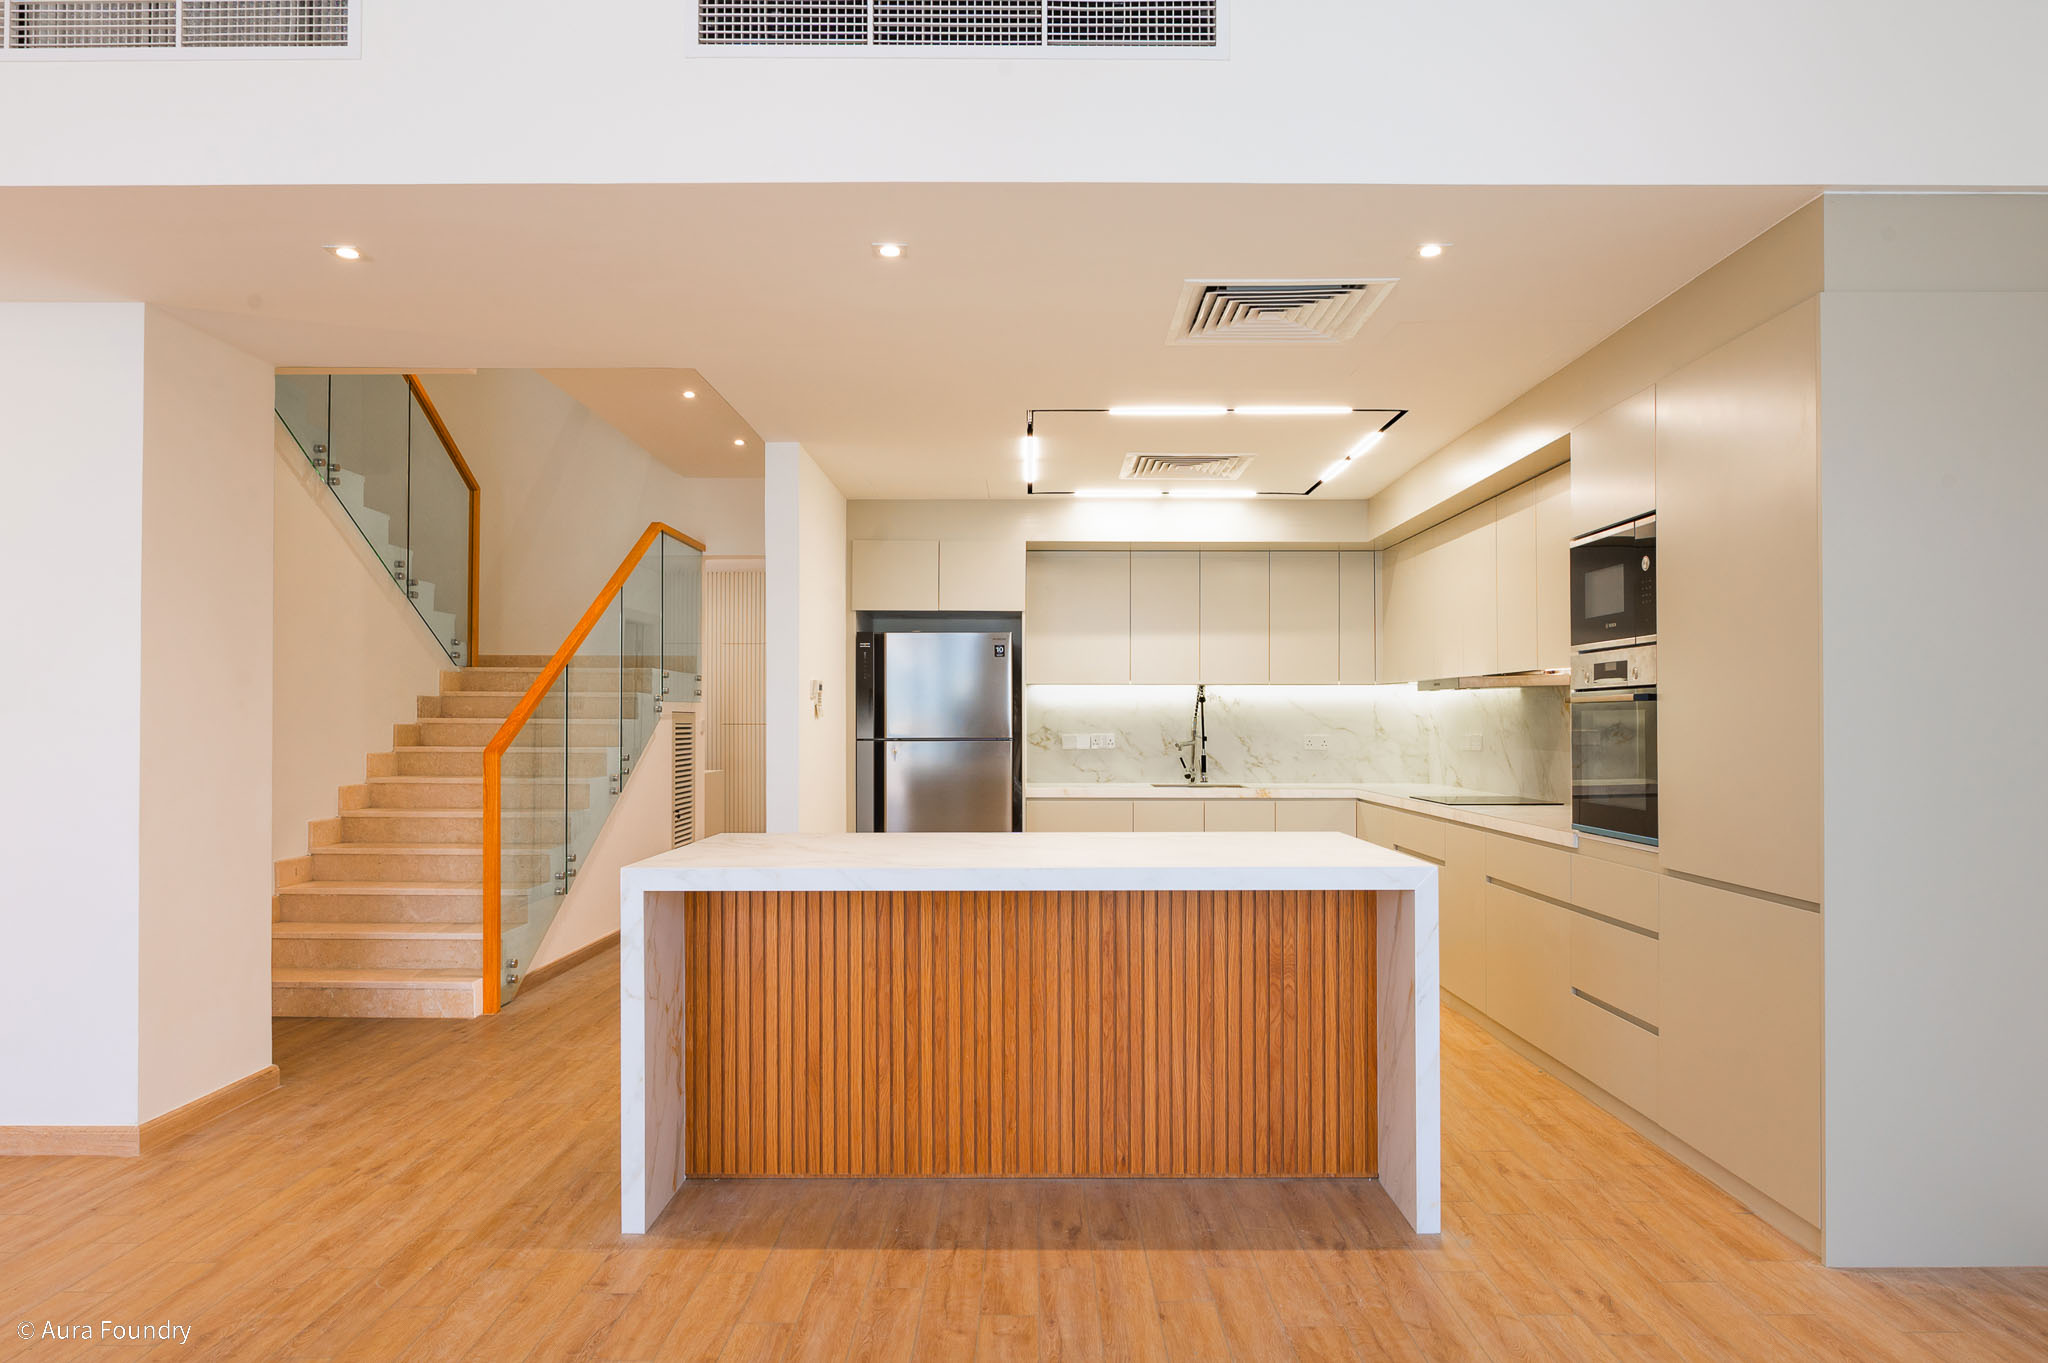
In a 4 BHK, the kitchen and dining room are typically adjacent or open plan. We design the breakfast counter, dining table orientation, and kitchen layout together — they share a visual axis and the island or bar counter bridges the two zones. The most common mistake is designing the kitchen as a standalone room and the dining as a furniture placement decision, resulting in an awkward transition between the two.
Bedrooms Three and Four — Design for Flexibility
Bedrooms 3 and 4 in a Pune 4 BHK typically serve as a guest room and a home study, or as rooms for two members of the household at different life stages. We design these with built-in flexibility — a sofa bed alcove, a convertible study-to-bedroom configuration, and a TV point that does not lock the room permanently into one function. The investment in this flexibility is typically ₹20K–₹40K per room.
Storage — A 4 BHK Demands a Strategy
Four bedrooms mean four wardrobes, a linen store, a shoe rack for multiple people, and often a dedicated utility room. We inventory every storage requirement before designing any wardrobe — a 4 BHK with underspecified storage will look cluttered within six months of possession regardless of how good the aesthetics are. The utility room or servant quarter is also a key storage opportunity that most designers overlook.
Servant Quarter — A Real Room, Not an Afterthought
The servant quarter in a Pune 4 BHK is typically 80–140 sq ft with an attached toilet. We treat it as a functional room — a proper built-in bed, adequate ventilation, a functional toilet, and a storage unit. Many 4 BHK owners also use the quarter as a hobby room, extra study, or overflow guest accommodation. We design for both possibilities from the initial brief.
Frequently Asked Questions
How much does 4 BHK interior design cost in Pune?+
A complete 4 BHK interior — all four bedrooms, modular kitchen, dining, living room, and all bathrooms — costs ₹35L–₹55L at standard-mid tier, ₹55L–₹80L at premium-mid tier, and ₹80L–₹1.1Cr+ at premium tier. The design fee for a 4 BHK is ₹2.5L–₹5L. See the full room-by-room breakdown at /4-bhk-interior-design-cost-pune.
How long does a 4 BHK interior project take in Pune?+
Design phase: 3–4 weeks. Execution: 18–26 weeks for a complete 4 BHK. The critical path is usually modular kitchen delivery (4–6 weeks) and custom wardrobe fabrication (4–8 weeks), both of which run concurrently with civil and false ceiling work. Total from first call to handover: 22–30 weeks.
Can we execute the 4 BHK in phases?+
Yes. Many clients execute the living-dining zone and master bedroom in Phase 1 and the remaining bedrooms in Phase 2 six to twelve months later. We design the complete flat before Phase 1 begins — this ensures both phases align without rework on flooring transitions, ceiling heights, or electrical points. Phased execution with a complete design plan adds no cost and reduces risk significantly.
How is a 4 BHK project different from a villa?+
A villa involves multiple floors, a staircase, an entrance lobby, and often an outdoor or garden area. A 4 BHK is typically single-floor and self-contained. The design process is similar but the spatial hierarchy — the entrance sequence, how rooms relate to each other, the role of natural light — is quite different. See /villa-interior-design-pune for the villa-specific approach.
Designing a 4 BHK in Pune?
Free home visit with Ali Asgar Shabbir. Share your floor plan and we will visit, review the space, and leave you with a hand-drawn concept sketch — no charge.