5 BHK Interior Design Cost
in Pune
Honest 2026 pricing — room by room, finish tiers, and what actually drives the budget in a Pune 5 BHK.
Quick answer: 5 BHK interior design in Pune (design + execution) costs ₹35L–₹55L at basic tier, ₹55L–₹95L at mid-range, and ₹95L–₹2Cr+ at premium. The five biggest cost drivers: kitchen (₹3.5L–₹12L), master walk-in wardrobe (₹2.5L–₹8L), bathrooms (₹2.5L–₹10L total), home theatre (₹2L–₹8L), and living room feature treatment. Mid-range ₹55L–₹95L is the most common choice for Pune 5 BHK families.
Guide by Ali Asgar Shabbir, Principal Designer, Aura Foundry Interiors · Last updated July 2026
3 Tiers of 5 BHK Interior Design in Pune
- ✓Modular kitchen: standard shutters, local hardware
- ✓5 wardrobes: standard laminate, 6–8 ft each
- ✓3–4 bathrooms: tiles refresh, basic sanitaryware
- ✓Living + dining: false ceiling, TV unit, basic furniture
- ✓Standard paint throughout
- ✓Basic electrical: fan points, standard switches
- ✓Flooring: vitrified tiles
Functional and presentable. Suitable for investors, large families with a firm budget, or those planning a phased upgrade in 5 years. A 5 BHK at basic tier looks clean but will not have the finish quality or design depth of higher tiers.
- ✓Modular kitchen: quality shutters, Hettich/Blum hardware, stone countertop
- ✓5 wardrobes: quality laminate, soft-close, one walk-in for master
- ✓4 bathrooms: premium tiles, branded sanitaryware (Kohler/Jaquar), frameless shower
- ✓Living room: designed false ceiling, feature wall, quality sofa set
- ✓Home theatre or AV room: acoustic ceiling, projector provision, seating
- ✓Study room: built-in desk and storage wall
- ✓Low-VOC paints, designed lighting with dimmers in key spaces
- ✓Premium vitrified or engineered wood flooring in bedrooms
The right choice for most 5 BHK homeowners in Pune. The home feels genuinely designed — quality materials, planned lighting, finishes that hold up for 12–15 years. The range shifts within this band based on kitchen specification, whether the home theatre is included, and the size of the master walk-in.
- ✓Custom kitchen: imported stone, premium European hardware, island or peninsula
- ✓Walk-in wardrobe for master (₹4L–₹10L standalone)
- ✓4–5 bathrooms: imported tiles, designer sanitaryware, steam/rain shower
- ✓Living room: double-height feature wall, bespoke joinery, imported stone
- ✓Dedicated home theatre: acoustic wall panels, tiered seating, 4K projector
- ✓Dedicated study/library: floor-to-ceiling shelving, bespoke desk
- ✓Smart home integration: lighting, climate, security
- ✓Natural stone or solid engineered wood flooring throughout
- ✓Custom furniture fabrication for key rooms
For families who want a genuinely designed luxury home. At this tier, every room has a deliberate design concept, materials are selected for longevity and aesthetics, and execution quality is significantly higher. Common in Pune's premium locations — Koregaon Park, Kalyani Nagar, Aundh, and large township villas.
Room-by-Room Cost Breakdown
Every item below is a separate decision. Add what fits your brief; remove what does not. This is how a 5 BHK budget gets built honestly.
| Room / Item | Cost Range | Notes |
|---|---|---|
| Modular Kitchen | ₹3.5L – ₹12L | A 5 BHK kitchen is typically L-shaped or U-shaped with an island, 10–14 ft of counter run. Basic: ₹3.5L–₹5.5L (standard shutters, local hardware). Mid-range: ₹5.5L–₹8L (quality shutters, Hettich/Blum, stone countertop). Premium: ₹8L–₹12L+ (imported stone, European hardware, custom island). The island adds ₹1.5L–₹3L over a non-island kitchen of the same size. |
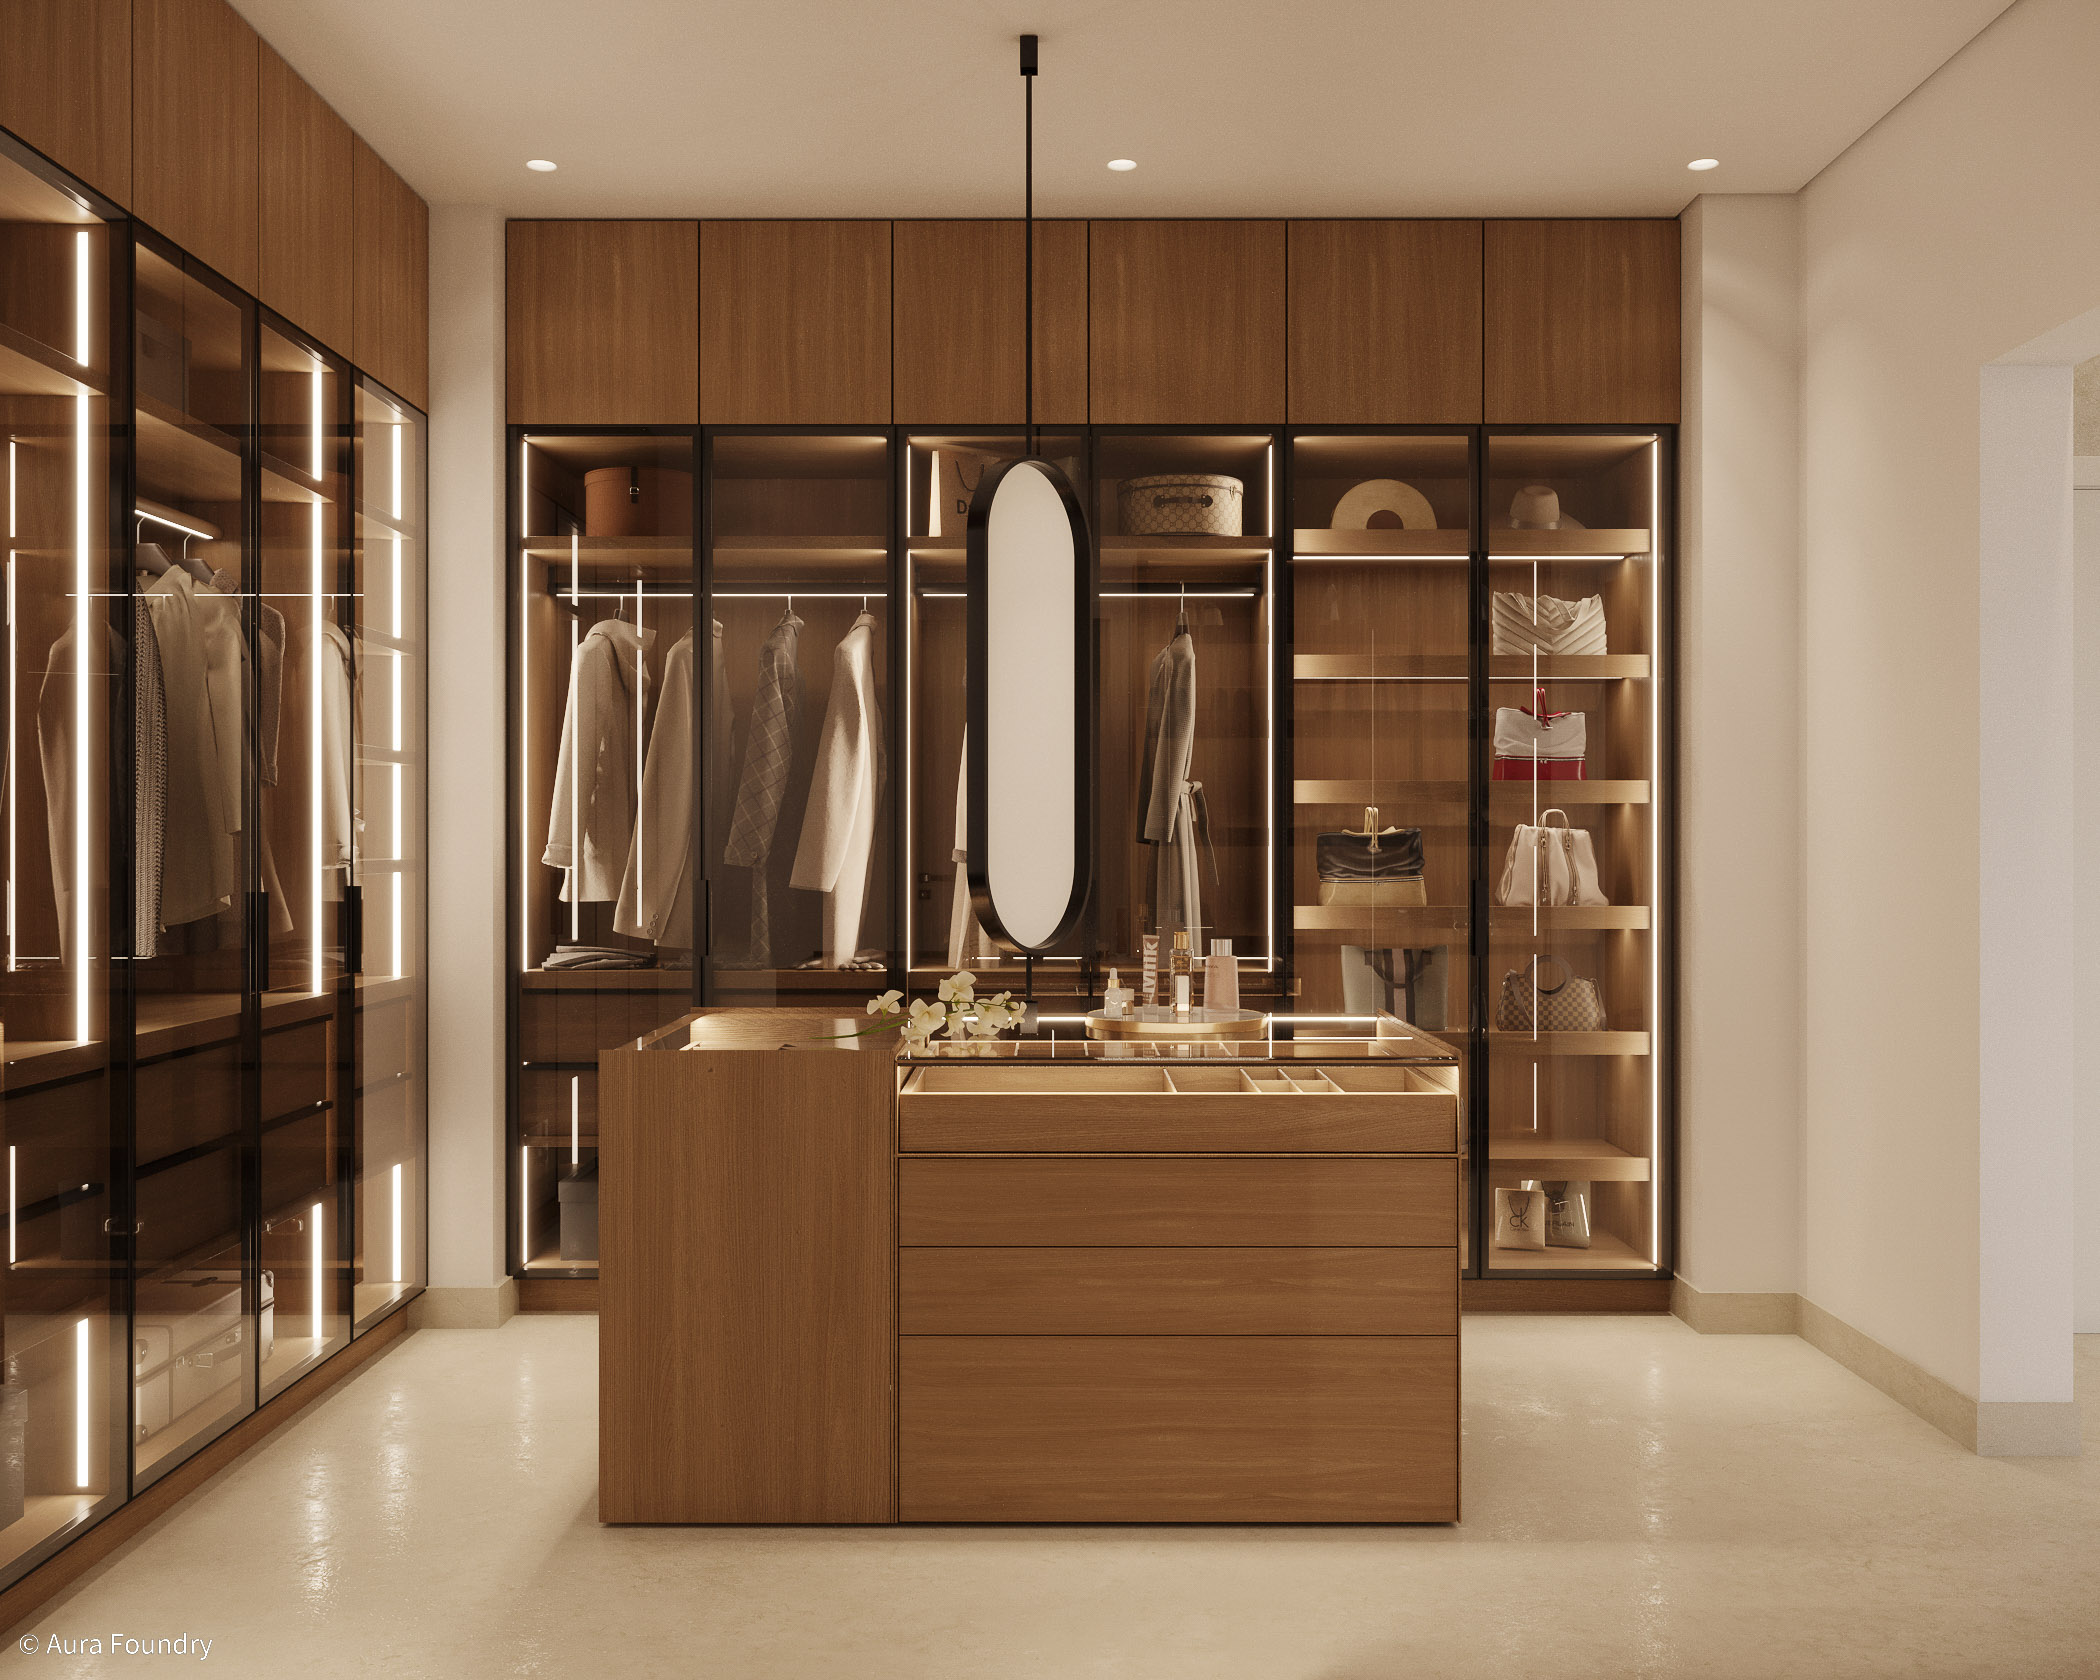
| 5 Bedroom Wardrobes | ₹3.5L – ₹10L+ | Five wardrobes: master bedroom (walk-in wardrobe in mid-range and above, 10–16 ft or full room), bedrooms 2 and 3 (8–10 ft each), bedrooms 4 and 5 (6–8 ft each, often children's or guest rooms). Walk-in for master alone: ₹2.5L–₹8L depending on size and fitting quality. Four remaining standard wardrobes: ₹2L–₹4L combined. Total range reflects whether master walk-in is included. |
| 4–5 Bathrooms | ₹2.5L – ₹10L | A 5 BHK typically has 4–5 bathrooms: master en-suite, common bathroom, 2–3 attached to other bedrooms. Basic tiles refresh per bathroom: ₹40K–₹65K. Mid-range renovation per bathroom: ₹80K–₹1.5L. Premium with imported tiles and frameless glass: ₹1.5L–₹2.5L per bathroom. Master bathroom in a premium project: ₹2.5L–₹4L standalone. Total across all bathrooms is the largest variable in the overall budget after kitchen and wardrobes. |
| Living Room | ₹2L – ₹8L | False ceiling (₹60K–₹1.8L), TV unit (₹60K–₹2L), feature wall (₹40K–₹2L), sofa set (loose furniture, separate), and centre table. A 5 BHK living room is typically 300–450 sq ft — larger than a 3 BHK living room and requires more joinery to fill proportionally. A double-height living room (common in 5 BHK villas and penthouses) adds ₹1.5L–₹4L for the feature wall treatment and chandelier. |
| Dining Area | ₹1.2L – ₹4.5L | Crockery unit or sideboard (₹80K–₹2L), chandelier (₹40K–₹1.2L), feature wall behind dining table (₹30K–₹1L), and false ceiling continuation. A 5 BHK dining area seats 8–10 and often connects to a formal lounge or family room. Bar unit or wine display integration: ₹80K–₹2.5L additional. |
| Home Theatre / AV Room | ₹2L – ₹8L | A 5 BHK almost always includes a dedicated home theatre or media room. Basic (projector provision, basic acoustic ceiling, recliner arrangement): ₹2L–₹3.5L. Mid-range (acoustic wall panels, tiered seating, 4K projector, quality screen): ₹3.5L–₹6L. Premium (full acoustic treatment, Dolby Atmos provision, custom seating, control room integration): ₹6L–₹8L+. This room is one of the highest-value-add features in a 5 BHK resale context. |
| Study Room | ₹1.2L – ₹4L | A dedicated study room in a 5 BHK: built-in desk, floor-to-ceiling bookcase or storage wall, false ceiling, task and ambient lighting, acoustic treatment. Basic: ₹1.2L–₹2L. Premium with library-style shelving, bespoke desk, and acoustic panels: ₹2.5L–₹4L. |
| Flooring | ₹2L – ₹9L | A 5 BHK in Pune is typically 2,500–4,000 sq ft. Vitrified tiles for common areas (₹60–₹120 per sq ft supply + ₹25–₹35 per sq ft laying). Engineered wood for bedrooms (₹100–₹250 per sq ft all-in). Marble or natural stone for master bedroom and foyer (₹200–₹600 per sq ft). Total flooring cost for a 3,000 sq ft 5 BHK: ₹2.5L–₹6L for mid-range; ₹5L–₹9L for premium stone-heavy specification. |
| False Ceiling | ₹1.5L – ₹5L | Gypsum false ceiling for a 3,000 sq ft 5 BHK: ₹1.5L–₹3L basic (plain or one-level). Designed false ceilings with cove lighting, POP detailing, and multiple levels: ₹2.5L–₹5L. Budget ₹55–₹85 per sq ft for basic gypsum supply and installation; ₹90–₹150 per sq ft for designed ceilings with integrated lighting troughs. |
| Painting + Wall Treatments | ₹80K – ₹3.5L | Standard emulsion paint for a 3,000 sq ft 5 BHK: ₹80K–₹1.4L (supply + labour). Premium paints (Royale Matt, Asian Paints Royale): ₹1.2L–₹2L. Feature wall treatments — veneer panels, wallpaper, fluted cladding, textured paint — add ₹30K–₹1.5L per room depending on specification. Budget ₹1.5L–₹3.5L for a full premium paint and wall treatment package across all rooms. |
All figures are design + execution (joinery, labour, materials). Loose furniture (sofas, beds, dining sets), A/V equipment, and home automation hardware are separate. Pune 2026 rates.
Frequently Asked Questions
What does 5 BHK interior design cost in Pune in 2026?+
A 5 BHK interior in Pune (design + execution) costs ₹35L–₹55L at the basic tier, ₹55L–₹95L at mid-range, and ₹95L–₹2Cr+ at premium. The range is wider than for smaller flats because 5 BHK projects almost always include rooms that do not exist in smaller homes — home theatre, dedicated study, formal lounge, walk-in wardrobe, additional bathrooms — each of which adds ₹2L–₹8L individually. Mid-range is the most common choice for Pune families in Koregaon Park, Aundh, and township villas.
What rooms in a 5 BHK add the most to the interior design cost?+
The five biggest cost drivers in a 5 BHK interior: (1) Kitchen — ₹3.5L–₹12L depending on size and specification. (2) Master bedroom walk-in wardrobe — ₹2.5L–₹8L standalone. (3) Bathrooms — 4–5 bathrooms add up to ₹2.5L–₹10L total. (4) Home theatre — ₹2L–₹8L for a proper setup. (5) Living room feature wall and double-height treatment — ₹1.5L–₹5L. Accurately budgeting these five items gives you 70–80% of the total project cost.
Is a home theatre worth including in a 5 BHK interior design?+
Yes, for two reasons: daily use and resale value. A well-designed home theatre in a 5 BHK increases the property's perceived premium significantly during resale or rental. From a daily use perspective, a media room at ₹3.5L–₹6L investment is used more often than most other premium additions. The minimum viable home theatre: a dedicated room with acoustic ceiling, a 4K projector and 100-inch screen, 5.1 surround sound provision, and recliner seating for 6–8 people. This can be done for ₹3.5L–₹5L including joinery and acoustic work; A/V equipment is separate.
Should I get a walk-in wardrobe in a 5 BHK?+
If the master bedroom has enough area to give 120–200 sq ft to a walk-in, yes — it is one of the highest-value additions to a 5 BHK. A compact walk-in (10×12 ft, open shelving): ₹2.5L–₹4L. A full fitted walk-in with soft-close drawers, hanging sections, shoe shelving, island unit, vanity mirror, and internal lighting: ₹5L–₹10L. The practical test: after allocating space for the bed and essential furniture in the master bedroom, is there 120 sq ft or more remaining? If yes, a walk-in wardrobe is viable.
How long does a 5 BHK interior design project take in Pune?+
Design phase: 8–14 weeks for a full 5 BHK design — multiple rooms, home theatre, study, complex joinery briefs, and detailed material selection. Execution phase: 20–32 weeks depending on the scope. Total from first consultation to handover: 7–11 months for a mid-range project; 10–14 months for a premium full-scope project. The home theatre, kitchen, and master bathroom are usually the critical path items — they require the most decision time and have the longest material lead times (imported stone, theatre equipment, AV equipment). Starting design 3–4 months before possession is strongly recommended for large projects.
Does Aura Foundry handle 5 BHK projects?+
Yes. Ali Asgar Shabbir, Principal Designer at Aura Foundry Interiors (Undri, Pune), has handled large residential projects including villas in The Valley (Dubai) and Haifa Villa. Aura Foundry's approach for a 5 BHK: complete 3D renders of every room — including home theatre, study, and walk-in wardrobe — before any work begins. You see your exact home, every material, every light fitting, and every joinery piece in photorealistic 3D before a single contractor is briefed. Book a free consultation at +91 9172 907253.
Get an Honest Quote for Your 5 BHK
Ali visits your 5 BHK, gives you an honest cost estimate for your specific layout, brief, and finish preferences — and designs every room in 3D before anything is built.