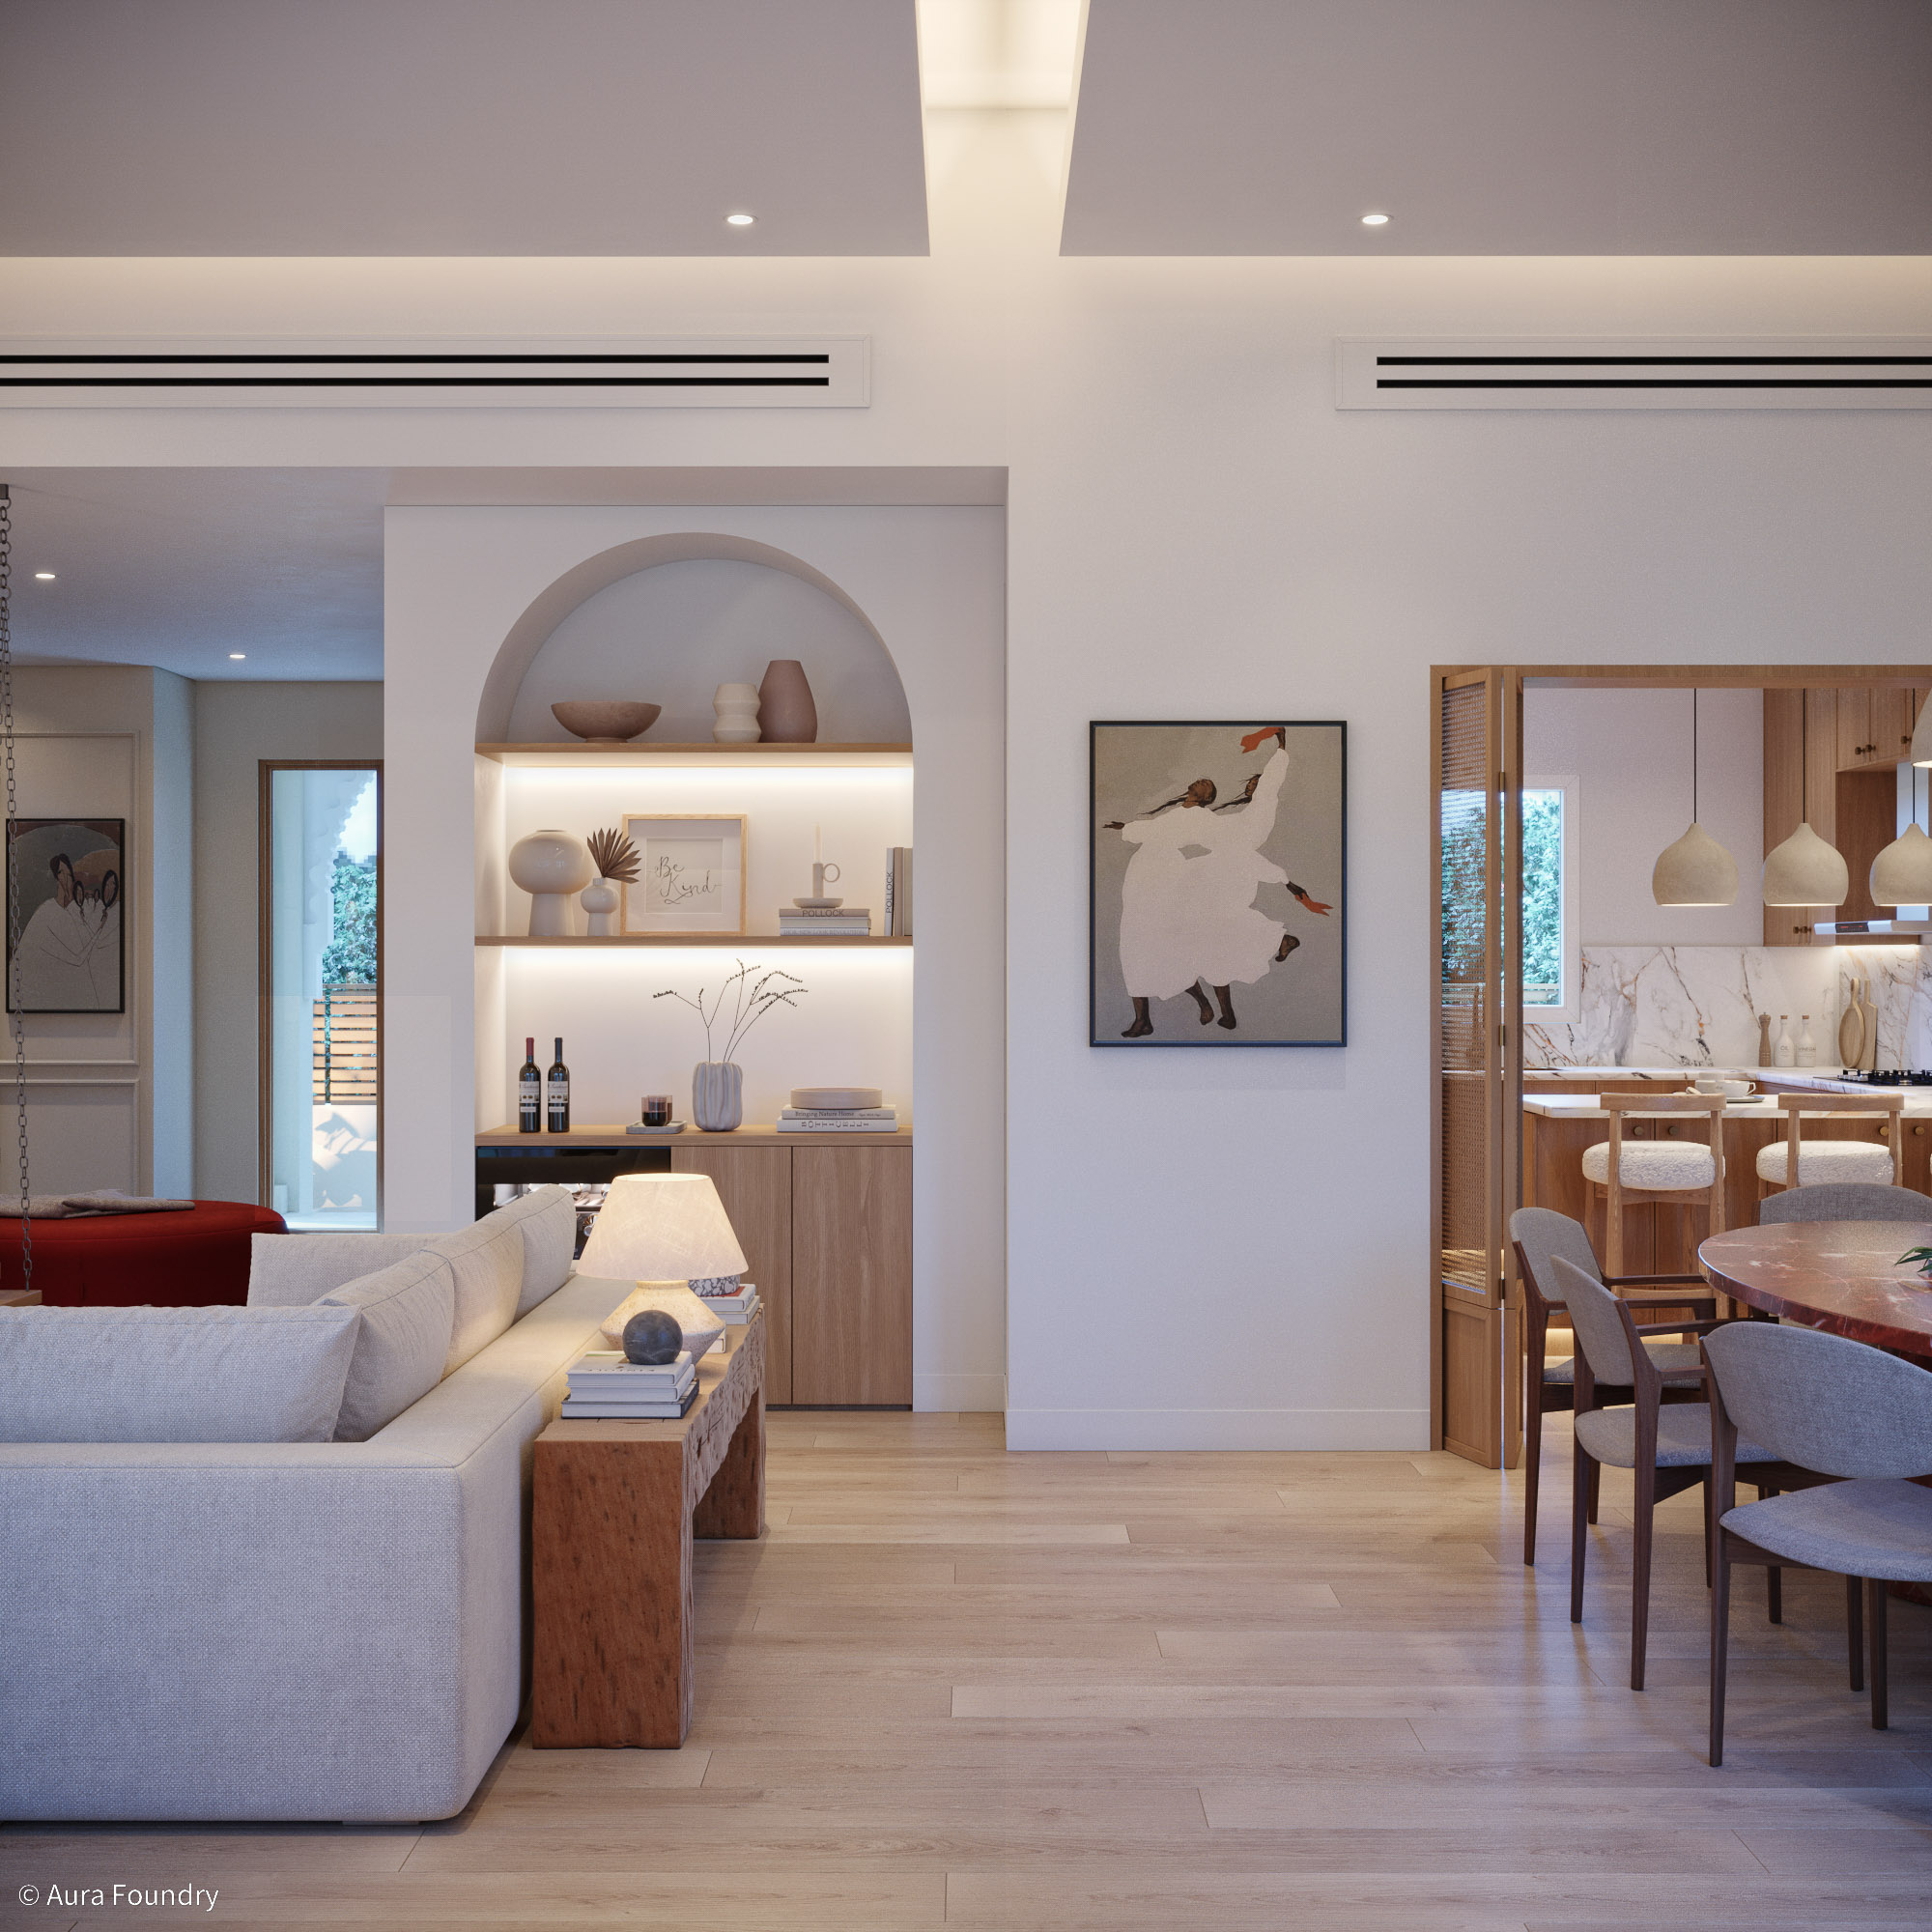
Penthouse Interior Design
in Pune
Terrace design, double-height volumes, panoramic views, and bespoke finishes — what a penthouse interior requires and what it costs in Pune.
Quick answer: Penthouse interior design in Pune (design + execution) costs ₹50L–₹2Cr+ depending on size and finish level. A 2,000–3,000 sq ft penthouse with premium finish typically runs ₹55L–₹1Cr. Design-only fees are ₹3L–₹7L. The most important decisions: terrace design (the penthouse's defining asset), double-height volume treatment, designing around panoramic views rather than past them, and smart home integration — all must be in the brief before execution begins.
Guide by Ali Asgar Shabbir, Principal Designer, Aura Foundry Interiors · Last updated July 2026
Penthouse Interior Design Cost in Pune — 2026
| Scope | Cost Range | What It Covers |
|---|---|---|
| Design Package Only | ₹3,00,000 – ₹7,00,000 | Full penthouse design — floor plans, 3D renders of every room and terrace, materials specification, BOQ, vendor list. Client manages execution independently. Design fee reflects the complexity of penthouse projects: terrace design, double-height volumes, bespoke joinery briefs. |
| Design + Execution (Mid-Range) | ₹50,00,000 – ₹1,00,00,000 | Complete design and execution for a 2,000–3,000 sq ft penthouse. Premium materials throughout, designed terrace, feature staircase (if split-level), quality imported tiles, custom furniture, smart home conduit preparation. Typical for Pune penthouses in Koregaon Park, Baner, Kharadi. |
| Design + Execution (Premium) | ₹1,00,00,000 – ₹2,00,00,000 | Larger penthouses (3,000–5,000 sq ft) or mid-size with full luxury finish. Italian stone throughout, bespoke furniture fabrication, smart home integration (lighting, climate, security), architectural terrace landscaping, pool deck design, private lift lobby design. |
| Luxury / Ultra-Premium | ₹2,00,00,000 – ₹5,00,00,000+ | Full-scale luxury penthouse — 5,000+ sq ft, imported stone across all surfaces, custom metal and glass fabrication, full home automation, rooftop pool and entertainment area, wine cellar, private theatre alcove, bespoke art-integrated design. End-to-end project management. |
6 Design Decisions That Define a Penthouse Interior
A penthouse without a thoughtfully designed terrace is just an expensive top-floor apartment. The terrace design — decking material (composite wood, stone, or outdoor tile), planting, weather-proof seating, outdoor kitchen or bar counter, ambient lighting, privacy screening, and the visual connection from the interior — should receive as much design attention as any indoor room. Budget ₹8L–₹30L for a properly designed terrace, not including furniture.
Many Pune penthouses have a double-height living area — 5.5 to 7 metres of ceiling height that, handled well, is the most dramatic interior space available in the city. The decisions are: what chandelier or light installation anchors the void, how the wall is treated at height (art installation, textured cladding, or deliberately plain), and how the mezzanine or second level reads from below. Getting this wrong makes the space feel cold; getting it right makes it unforgettable.
A penthouse has city or landscape views that most Pune apartments don't. The interior design must be built around these views: furniture oriented toward them, no tall cabinets blocking sightlines, window treatments that control glare without covering the glass, and lighting designed so reflections don't turn windows into mirrors at night. A design that ignores the views and fills every wall with joinery misses the fundamental advantage of the property.
Penthouse finishes often involve imported stone (Italian marble, Spanish limestone, travertine), engineered wood, or specialty tiles that require 8–16 weeks lead time from order to delivery in Pune. This must be factored into the project timeline from day one. Order samples and lock quantities before execution begins. Using materials available in Pune's local tile markets for a penthouse budget is a missed opportunity — the import premium over local is typically 15–25% but the visual and quality difference is substantial.
A penthouse typically demands a smart home system — scene-based lighting control, motorised blinds and curtains, climate control by zone, security cameras, and integrated audio. The electrical load for a penthouse is also significantly higher than a regular apartment: multiple ACs, a professional kitchen or wet bar, terrace lighting and outdoor fans, EV charging if there's private parking. The electrical brief must be signed off before any civil work begins — adding circuits after walls are closed is expensive.
Many Pune penthouses have a private lift or a dedicated lobby floor before entering the unit. This lobby space is part of the penthouse experience and should be designed as the first impression: flooring, lighting, and sometimes wall art. Coordinate with the building management on what modifications are permitted in the lobby. In some societies, the lobby is common area — understand the restrictions before designing it.
Related Guides
Frequently Asked Questions
How much does penthouse interior design cost in Pune?+
A penthouse interior (design + execution) in Pune costs ₹50L–₹2Cr+ depending on size and finish. A 2,000–3,000 sq ft penthouse with premium mid-range finish runs ₹55L–₹1Cr. Full luxury penthouses with Italian stone, bespoke furniture, smart home, and rooftop design range from ₹1Cr–₹2Cr. Ultra-luxury projects of 5,000+ sq ft go significantly higher. Design-only fees for a full penthouse brief run ₹3L–₹7L.
How long does a penthouse interior project take in Pune?+
Design phase: 8–14 weeks for a full penthouse (multiple rooms, terrace, mezzanine, complex joinery briefs). Execution: 8–14 months depending on penthouse size, import material lead times, and the complexity of smart home and custom fabrication. Terrace work is typically done in the final phase and subject to weather conditions during Pune monsoon (July–September). Build in a buffer — penthouse projects almost always encounter discovery issues from the structure or waterproofing.
Which Pune buildings have the best penthouses?+
Koregaon Park and Kalyani Nagar have heritage-style penthouses in premium mid-rise buildings — often larger floor plates with better proportions. Baner and Aundh have newer high-rise penthouses with city views. Viman Nagar and Kharadi penthouses often have IT-corridor skyline views. Hadapsar and Kondhwa premium buildings sometimes have duplex penthouses. The specific building quality matters more than area — the structure, lift quality, and society rules around external modifications significantly affect what's possible.
Can the terrace of a Pune penthouse be designed with a pool or outdoor kitchen?+
Yes — both are feasible in Pune penthouses but require structural assessment and society permission. A plunge pool or jacuzzi on a terrace needs: structural load confirmation from the building engineer, waterproofing of the structural slab, society NOC, and often a BMC sanction for additional loading. Outdoor kitchen (gas connection, wet bar, built-in BBQ) is more commonly approved. Both add significantly to the project scope and budget — factor 10–16 weeks for approvals alongside design.
What is the difference between a penthouse and a duplex in Pune?+
A duplex spans two consecutive floors within a building (e.g., floors 8 and 9) and is connected by an internal staircase — it can be anywhere in the building stack. A penthouse is specifically the top floor (or top two floors in a duplex penthouse) of a building, typically with a private terrace and often a larger floor plate than lower floors. Not all duplexes are penthouses, and not all penthouses are duplexes — but duplex penthouses (two-floor top units with private terrace) are the most sought-after configuration.
Do you design penthouse terraces as part of the interior project?+
Yes — the terrace is designed as an integral part of every penthouse project at Aura Foundry. It is included in the design fee and appears in the 3D renders: decking, outdoor furniture placement, planting, lighting, privacy screening, and the visual connection from interior rooms to the terrace. Full landscape design (plant selection) is handled in coordination with a landscape designer, but the spatial design and all hard landscaping decisions are part of our scope.
Designing a Penthouse
in Pune?
Ali visits your penthouse, assesses the terrace and every room, and designs a space that makes the most of what Pune's finest residential format can offer — 3D renders of everything before any work begins.