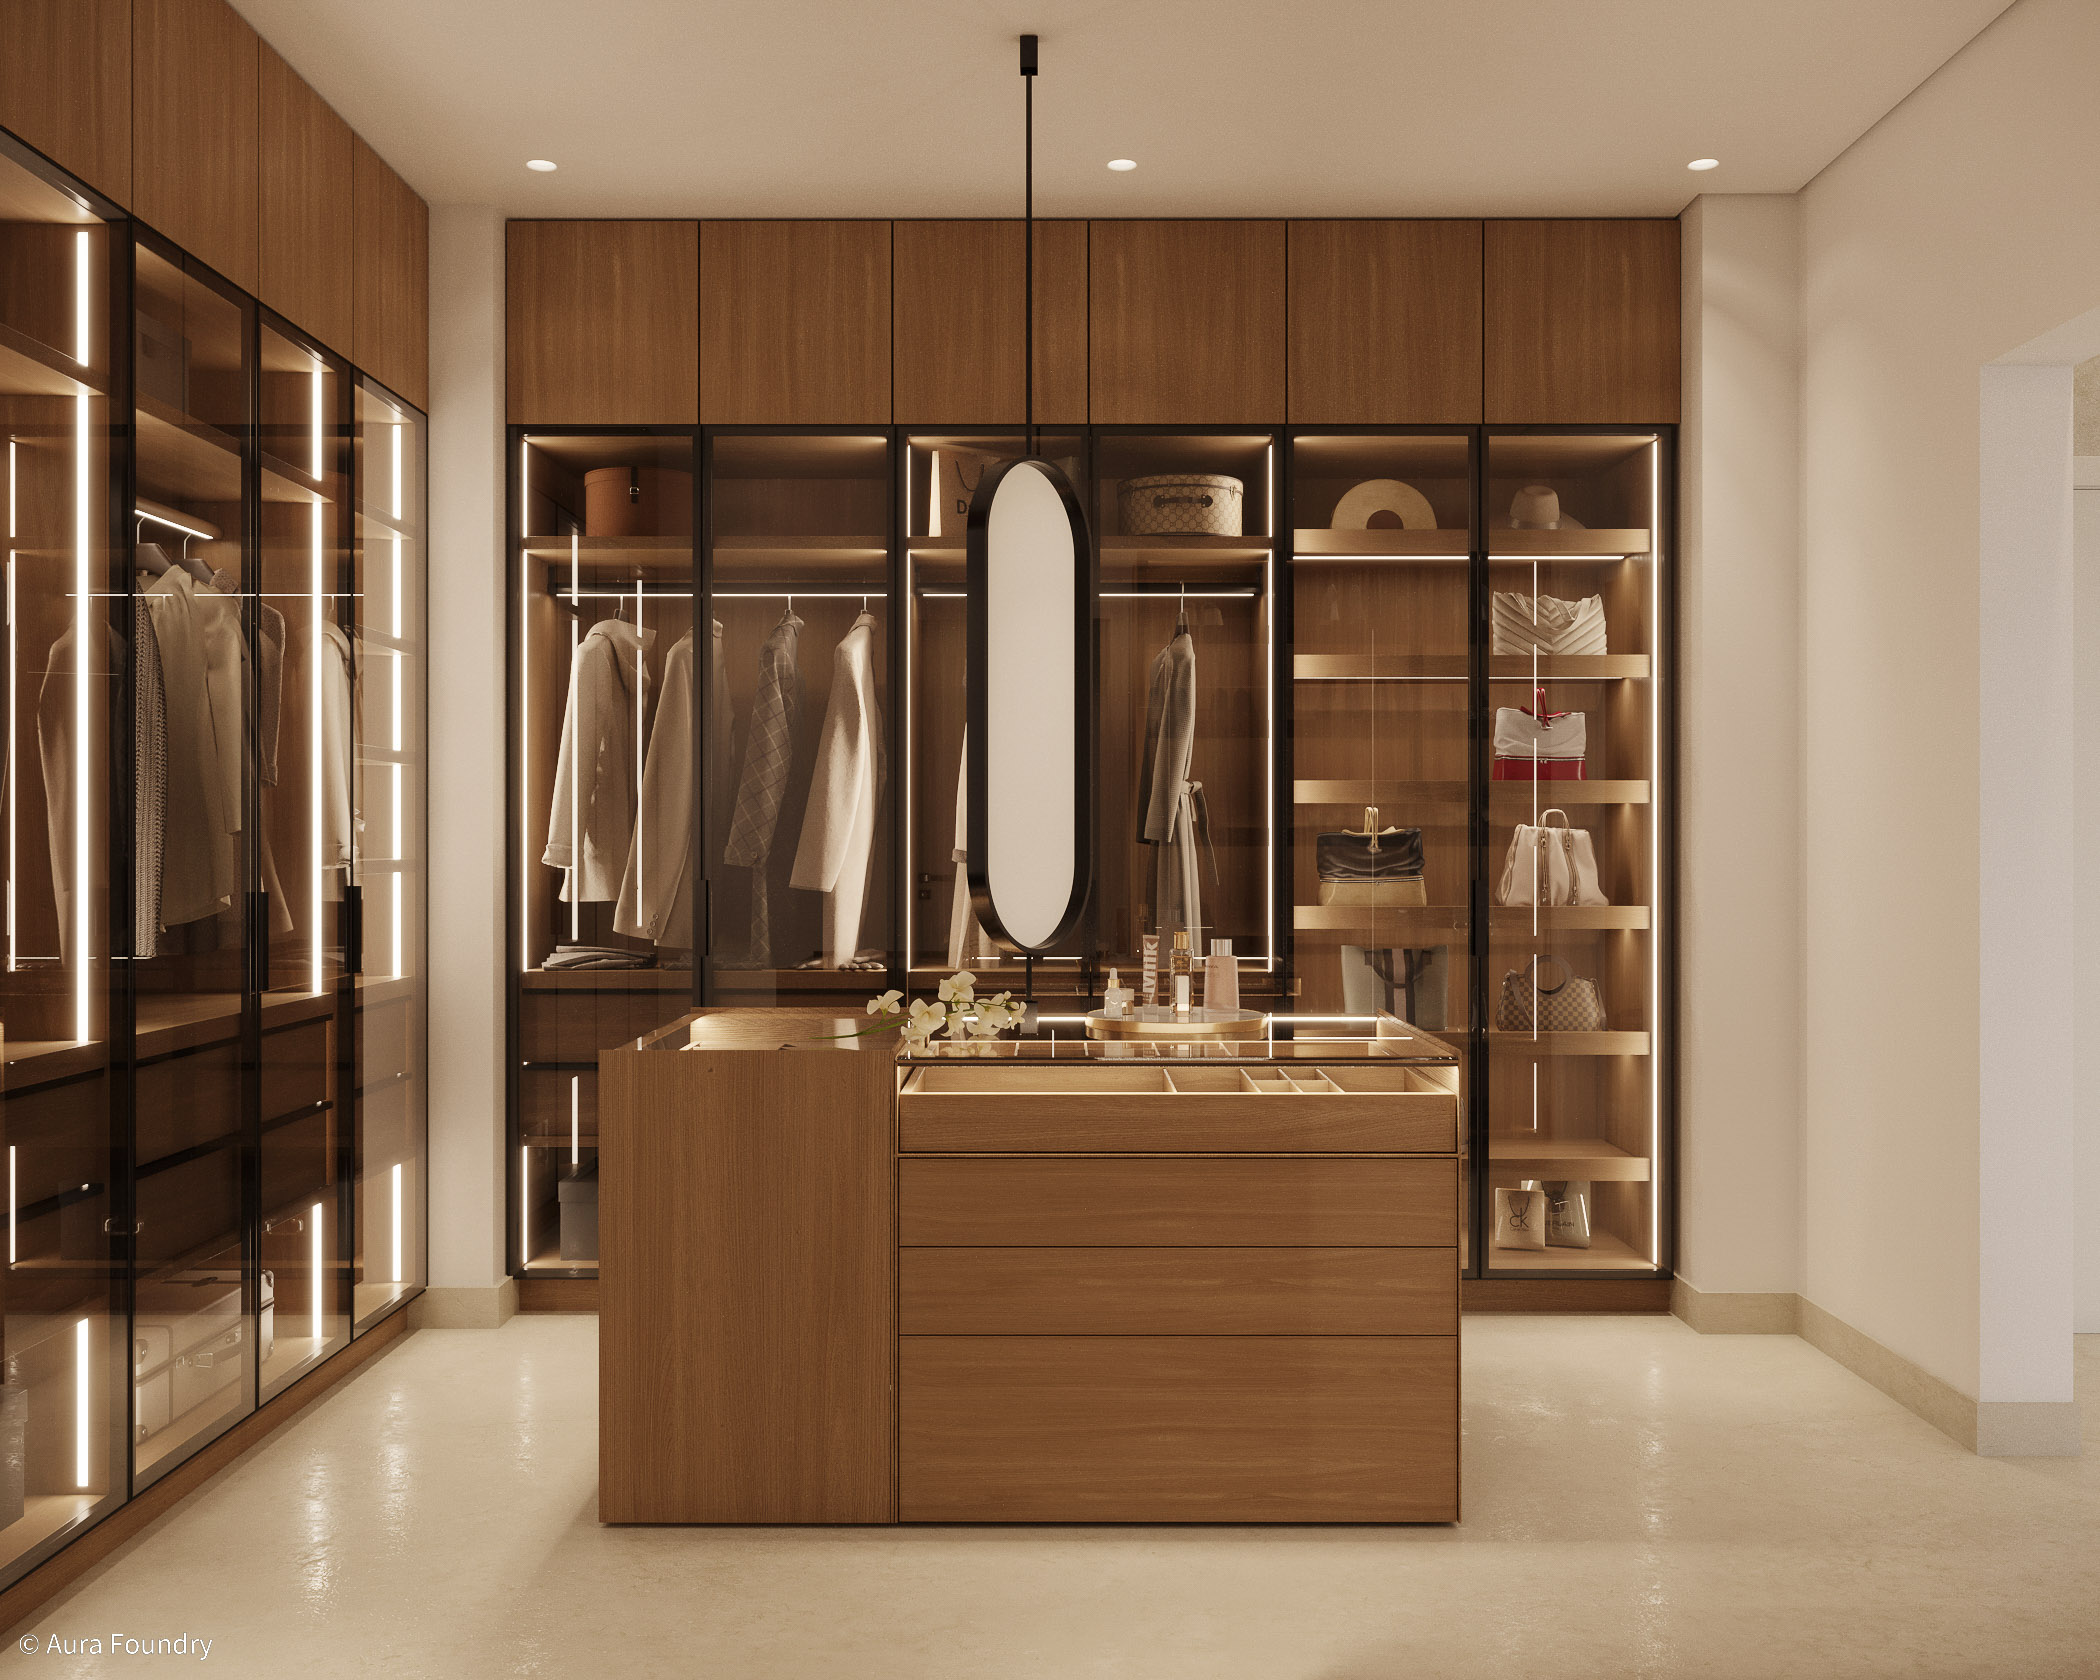
Interior Design for NIBM Road Residents
10 July 2026 ·
Quick Answer
Interior design for a 2 BHK on NIBM Road costs ₹10L–₹20L at mid-range. A 3 BHK runs ₹16L–₹30L. NIBM Road has an established, quality-conscious homeowner base — projects here tend to have thoughtful briefs and owners who have lived in their homes long enough to know exactly what bothers them. Aura Foundry is based 10 minutes away in Undri, with same-week site visits.
NIBM Road — The Residential Character
NIBM Road (New Indiranagar Belgaum Road) runs from Kondhwa through to Katraj, threading through one of South Pune's most established residential corridors. The area has a mature character — wide roads, older trees, a mix of pre-2010 societies and newer premium apartment buildings.
The homeowner profile here skews towards established families who have lived in the area for years, senior professionals who value quiet over proximity to nightlife, and families with school-age children who appreciate the area's relative calm and access to reputable schools along the corridor.
This matters for interior design because the brief is usually different. NIBM Road clients tend to come in with specific, detailed requirements — they know the space, they know what they want to change, and they have opinions. The design process is less about exploration and more about solving concrete problems well.
What NIBM Road Homes Typically Need
Older Societies (Pre-2010 Buildings)
The existing housing stock in NIBM Road's older societies — National Society, Prathamesh, Siddharth Nagar, various cooperative housing society buildings from the late 1990s and early 2000s — shares common characteristics:
- Compact kitchens — original kitchen layouts were typically 60–90 sq ft with minimal countertop space and storage. This is the most common starting point for a renovation
- Dated bathrooms — original tiles, older sanitary fittings, inefficient use of wall space for storage
- Single-point lighting — one light per room, no layering, no warmth
- Wardrobe infrastructure — older built-in wardrobes using materials that have not held up, or no wardrobes at all beyond a single builder-provided unit
A typical renovation scope for a 2 BHK in an older NIBM Road society: new kitchen, both bathrooms, false ceiling in living room with cove lighting and AC provisions, new wardrobes in both bedrooms, and a fresh coat of texture paint. Budget: ₹12L–₹20L.
Newer Societies (Post-2015 Buildings)
The newer apartment buildings on NIBM Road — Phase 2 and Phase 3 developments, newer NIBM Annexe projects — are typically new possession projects or early-stage residents doing their first proper interior.
Scope for a new possession 2 BHK: complete kitchen carpentry, wardrobes in both bedrooms, TV unit with storage, false ceiling and lighting throughout, bathroom accessories and mirror additions. Budget: ₹10L–₹18L.
What NIBM Road Clients Prioritise
Based on projects in this area, a few patterns emerge:
Kitchen above everything. The kitchen is the starting point for almost every NIBM Road renovation brief. The request is consistent: more countertop space, proper overhead storage, a hob-and-chimney setup, and a layout that actually functions. A good modular kitchen on NIBM Road costs ₹2.5L–₹5L depending on material selection.
The living room false ceiling. The living room is where guests are entertained and the family gathers. A cove ceiling with warm-toned downlights and indirect lighting transforms a plain living room into a proper room. Budget: ₹30,000–₹70,000 for the ceiling and lighting together.
Storage. Families who have lived in their home for 10+ years have accumulated things. Every NIBM Road renovation involves a serious storage conversation — where do the extra clothes, books, seasonal items, and kitchen overflow actually go? This shapes the wardrobe design, the TV unit, the passage shelving, and the kitchen plan.
Flooring overlay. Rather than breaking and replacing existing tiles (expensive, messy), many NIBM Road renovation projects use SPC (Stone Plastic Composite) luxury vinyl flooring over existing tiles. It's quicker, lower-disruption, and produces an excellent result. Budget for a 2 BHK: ₹60,000–₹1,20,000 for good-quality SPC.
Why 3D Renders Matter for NIBM Road Projects
Many NIBM Road renovation clients know their home intimately — they have been living there for years and have strong visual instincts about what they want. The 3D render process tests those instincts before money is spent.
The most common outcome: the client's preferred kitchen layout, when rendered to scale, turns out to have a structural column or plumbing line in an inconvenient position. Or the TV wall concept they've been picturing for years, when built in 3D, looks exactly right — and they see that before committing to anything.
The renders are done for every room before any fabrication begins. Changes in the render are free. Changes after fabrication cost money and time.
Getting Started
Aura Foundry is based on Undri Marg, approximately 10–12 minutes from NIBM Road via the Undri–NIBM connector or directly from Kondhwa Road. The first home visit is free — Ali comes to your flat, assesses the space, and gives you an honest starting point for the budget. No commitment required.
Common Questions from NIBM Road Residents
We want to renovate but don't want to vacate. Is that possible?
Phased renovation — room by room, starting with the least-used spaces — means many NIBM Road families don't need to vacate during work. The kitchen is typically done last, or the family uses a temporary kitchen setup for 3–4 weeks while work is completed. Ali maps out the sequence before work begins.
What's a realistic budget for a complete 2 BHK renovation on NIBM Road?
For a thorough renovation — kitchen, 2 bathrooms, wardrobes, false ceiling and lighting, flooring overlay, TV unit, and fresh paint throughout — budget ₹14L–₹22L at mid-range. Premium finishes (imported tiles, custom joinery, designer light fittings) add 30–50% to material costs.
How long does a renovation take?
A complete 2 BHK renovation on NIBM Road: 10–14 weeks from design sign-off to snagging completion. Design phase: 2–3 weeks. Execution: 8–12 weeks. Phased projects (room by room) take longer overall but can be done without vacating.
Kitchen interior design Pune →
2 BHK interior design cost guide →
Book a Free Home Visit & Sketch
We visit your home, spend 60–90 minutes thinking about your space, and leave you with a hand-drawn concept sketch — free, no strings attached.
More Articles
Interior Design for Magarpatta City Residents
Magarpatta City is Pune's first self-contained township — a well-planned, premium residential community with high homeowner expectations and a distinct design brief. A complete guide for Magarpatta residents.
Interior Design for Hadapsar Residents
A practical guide for Hadapsar homeowners — what a well-designed interior costs, which societies need what, and why the Undri studio is 15 minutes from your door.